
Warehouse WiFi and Camera Network Planning for a 10,000–15,000 Sq. Ft. Warehouse
A security camera project is often the first time a furniture warehouse realizes its network was built for basic internet access, not daily operations.
In a 10,000–15,000 square foot furniture warehouse, the job may sound simple: add cameras, add a few access points, and connect everything to the internet. In reality, the network may also need to support barcode scanners, forklift-mounted tablets, office users, customer pickup areas, guest access, inventory systems, IoT devices, shipping stations, and future expansion.
Furniture warehouses create especially difficult wireless conditions. Boxed sofas, mattresses, dining sets, bed frames, metal shelving, dock doors, moving forklifts, high ceilings, and changing inventory layouts can all affect WiFi performance. That is why a camera installation is the right time to review the entire network, not just the camera locations.
Ruckus Solutions provides warehouse WiFi solutions designed for challenging environments where metal structures, RF interference, handheld devices, moving equipment, and limited Ethernet access can make wireless performance unpredictable.
Why a Camera Project Should Include a Warehouse Network Review
Most fixed security cameras should be wired whenever possible. Power over Ethernet, or PoE, is usually the cleaner and more reliable approach for cameras because it provides both data and power over a single Ethernet cable.
However, even when cameras are wired, the camera project still depends on the rest of the network. Camera traffic must pass through switches, uplinks, firewalls, storage systems, NVRs, VMS platforms, and management tools. If the switching, cabling, PoE budget, VLANs, or firewall rules are not planned correctly, the camera system may become unreliable.
At the same time, warehouse WiFi may already be supporting:
- Barcode scanners
- Forklift tablets
- Mobile printers
- Inventory and warehouse management systems
- Shipping and receiving workstations
- Office laptops and phones
- Customer pickup or showroom areas
- Guest WiFi
- Vendor or contractor access
- IoT and building systems
If the current network was installed only for basic coverage, it may not be ready for cameras, mobile warehouse workflows, guest access, and secure segmentation. Ruckus Solutions can help evaluate the existing environment through a site survey and consultation before equipment is purchased or installed.

Right-Sizing the Design for a 10,000–15,000 Sq. Ft. Warehouse
A mid-sized furniture warehouse does not need an oversized network. It needs a correctly designed network.
Square footage matters, but it is only one part of the design. The final access point count, camera count, switch model, cabling plan, and PoE budget should be based on the actual floor plan, ceiling height, dock locations, rack layout, office areas, exterior coverage needs, and the devices used by employees.
A practical planning range may look like this:
| Network Area | Planning Consideration |
| Warehouse WiFi | Often starts with 4–8 access points, depending on ceiling height, inventory density, aisle layout, and device requirements |
| Office, showroom, or customer pickup | May require separate access points or dedicated coverage zones |
| Loading docks and exterior areas | May require outdoor-rated APs or directional coverage |
| Security cameras | Camera count should be based on entrances, docks, aisles, staging zones, offices, exterior doors, and blind spots |
| Switching and PoE | Select switches based on port count, PoE budget, uplink speed, VLAN needs, and future growth |
| Monitoring and management | Plan for visibility, reporting, access control, and post-install validation |
These are only planning guidelines. A final design should be validated in the building. Ruckus Solutions’ site survey and consultation process helps identify weak coverage areas, service challenges, hardware needs, and improvement opportunities before installation begins.
Why Square Footage Alone Is Not Enough
A 10,000–15,000 sq. ft. warehouse may seem small enough for a few access points, but furniture storage changes the wireless environment.
A furniture warehouse may include:
- Tall or uneven ceilings
- Metal pallet racking
- Long aisles with limited line of sight
- Large boxed inventory
- Upholstered furniture and mattresses that absorb signal
- Metal bed frames, table legs, and shelving
- Dock doors and receiving areas
- Packing, staging, and return inspection zones
- Forklift travel paths
- Offices, showrooms, or customer pickup areas
- Mezzanines, walls, or enclosed rooms
- Exterior loading or pickup areas
- Older barcode scanners or tablets with weaker radios
The warehouse may test well when inventory is low and perform differently when it is full. That is why WiFi design should account for real operating conditions, not just an empty floor plan.
For these environments, Ruckus access points are a strong fit because they are designed for demanding indoor and outdoor deployments, high client density, and difficult building materials.
What the Wireless Site Survey Should Include
A furniture warehouse site survey should be practical, structured, and focused on the way the building is actually used.
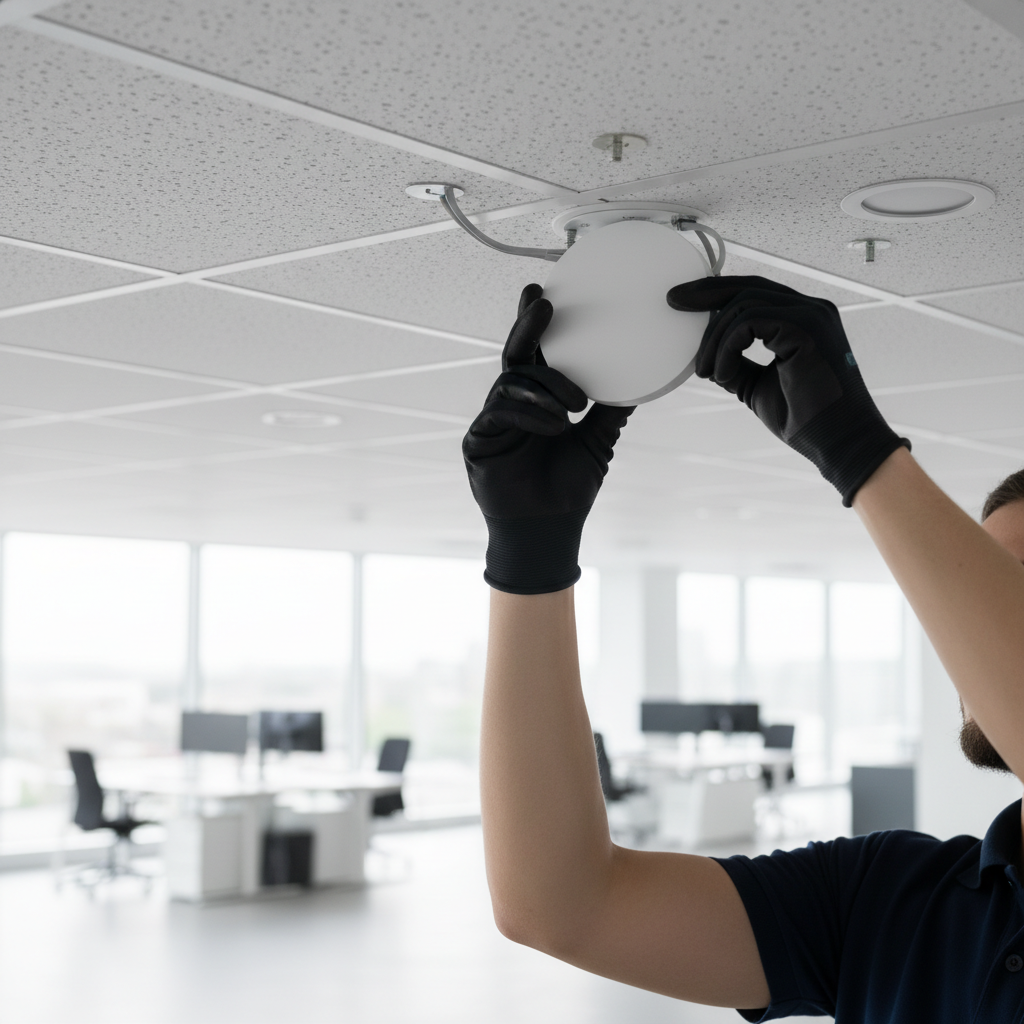
A proper survey should review:
- Scaled floor plans
- Rack and aisle layout
- Ceiling height and AP mounting options
- Dock doors and staging areas
- Office, showroom, and customer-facing spaces
- Existing access point locations
- Current WiFi complaints
- Scanner, tablet, phone, and laptop requirements
- Existing switch and cabling conditions
- Potential interference sources
- Exterior loading or pickup coverage needs
- AP-on-a-stick testing in critical areas
- Post-install validation after deployment
Typical wireless design targets may include approximately:
- -65 dBm for primary warehouse data coverage
- -72 dBm for secondary or backup coverage
- Stronger signal levels for voice, roaming-sensitive devices, or real-time applications
These targets should be adjusted based on the actual devices in use. A rugged scanner, forklift tablet, laptop, and smartphone may all behave differently on the same wireless network.
Cabling, Switching, and PoE Planning
Camera and WiFi projects often fail because the cabling and switching plan is treated as an afterthought.
For new access point drops, Cat6A is often preferred because modern and future APs may require multi-gigabit Ethernet and higher PoE levels. For cameras, Cat6 may be sufficient for many standard 1 GbE PoE cameras, but Cat6A can provide more consistency and long-term flexibility.
Important cabling practices include:
- Keep copper Ethernet channels within the 100-meter / 328-foot limit
- Use a local IDF or zone switch if cable paths are too long
- Use fiber uplinks where distance or bandwidth requires it
- Label all cables clearly
- Certify cable runs after installation
- Use proper supports and service loops
- Keep cables away from forklift paths, moving racks, dock activity, vibration, and fan sweep areas
- Consider MPTL termination for high-mounted access points or cameras where a jack and patch cord are impractical
PoE should also be calculated before switches are selected.
For example:
- 6 access points at 25 watts each = 150 watts
- 16 cameras at 12 watts each = 192 watts
- Estimated PoE load = 342 watts
- With a 30% reserve = approximately 445 watts needed
This means the switch should not be chosen by port count alone. It should also have the right PoE budget, uplink capacity, management features, and expansion room.
Ruckus Solutions offers Ruckus Ethernet switches for scalable wired connectivity, high-performance access, aggregation, and core switching, and unified wired/wireless network planning.
Installation Planning for Active Warehouse Operations
Even in a 10,000–15,000 sq. ft. warehouse, installation can interrupt daily operations if it is not planned properly.
Before work begins, the project team should walk the site with IT, facilities, warehouse management, and safety personnel. The installation plan should confirm:
- Lift access
- Work windows
- Dock schedules
- Forklift routes
- Rack clearance
- Ceiling height
- Fan locations
- Sprinkler and pipe clearance
- Electrical hazards
- Product protection requirements
- Areas where furniture cannot be moved or blocked
- After-hours or low-traffic installation options
Large industrial fans should be reviewed carefully. Cable should not be routed through blade sweep areas, vibration zones, or motor service areas.
A good installation plan protects the network project and the warehouse operation at the same time.
Secure Sgmentation for Cameras, WiFi, Guests, and IoT
A camera rollout is also a good time to clean up network segmentation. Cameras, scanners, APs, switches, guest WiFi, and office users should not all sit on the same flat network.
Recommended VLANs may include:
- Camera endpoints
- VMS or NVR systems
- Corporate WiFi clients
- Scanner and handheld WiFi clients
- Guest or visitor WiFi
- Network management
- Building systems and IoT
- Temporary event or contractor access
Security controls should include:
- No default passwords
- Unique credentials for devices and administrators
- Restricted camera internet access
- Firewall ACLs between VLANs
- MFA for cloud or VMS administration
- Firmware management
- Secure management protocols
- Logging and time synchronization
- Role-based access to video
- Guest isolation from warehouse systems
Guest WiFi should never have the same access as cameras, scanners, inventory systems, or business operations.
For organizations that need stronger visibility and policy control, WiSNET from Ruckus Solutions can help centralize network management, access monitoring, service portals, and operational control.

Post-Install Testing and Monitoring
A warehouse network is not complete when the access points and cameras are mounted.
Inventory changes. Furniture moves. Seasonal volume increases. New scanners, tablets, cameras, and IoT devices are added. Dock areas change. A network that performs well on day one should still be monitored and validated over time.
Post-install testing should confirm:
- AP coverage in warehouse aisles
- Scanner performance in picking, packing, and staging zones
- Tablet roaming along forklift paths
- Camera connectivity and PoE stability
- Switch utilization
- Uplink capacity
- Guest WiFi isolation
- VLAN and firewall rules
- NVR or VMS access control
- Network management access
- Exterior or loading dock coverage, if required
Ruckus Solutions can support the full lifecycle of a wireless project, from survey and design to installation, hardware selection, and ongoing management.
Final Takeaway
For a 10,000–15,000 sq. ft. furniture warehouse, the best WiFi and camera network upgrade is not the biggest design. It is the best-engineered design.
Fixed cameras should usually be wired with PoE. WiFi should be designed for mobile warehouse operations, including scanners, tablets, forklifts, docks, staging zones, customer pickup areas, and office users. Cabling should be future-ready. PoE should be calculated. VLANs and firewall rules should be planned before installation. Final AP and camera placement should be validated after the work is complete.
The result is a warehouse network that supports daily operations, improves camera reliability, protects business systems, and avoids the common mistake of using general-purpose WiFi for workloads that should be wired, segmented, and monitored.
Planning a warehouse WiFi upgrade or a camera-related network refresh? Explore Ruckus Solutions’ warehouse WiFi services, schedule a site survey and consultation, or contact Ruckus Solutions to discuss the right network design for your warehouse.